Author: mo ad

  • Beyond the Render

    Beyond the Render

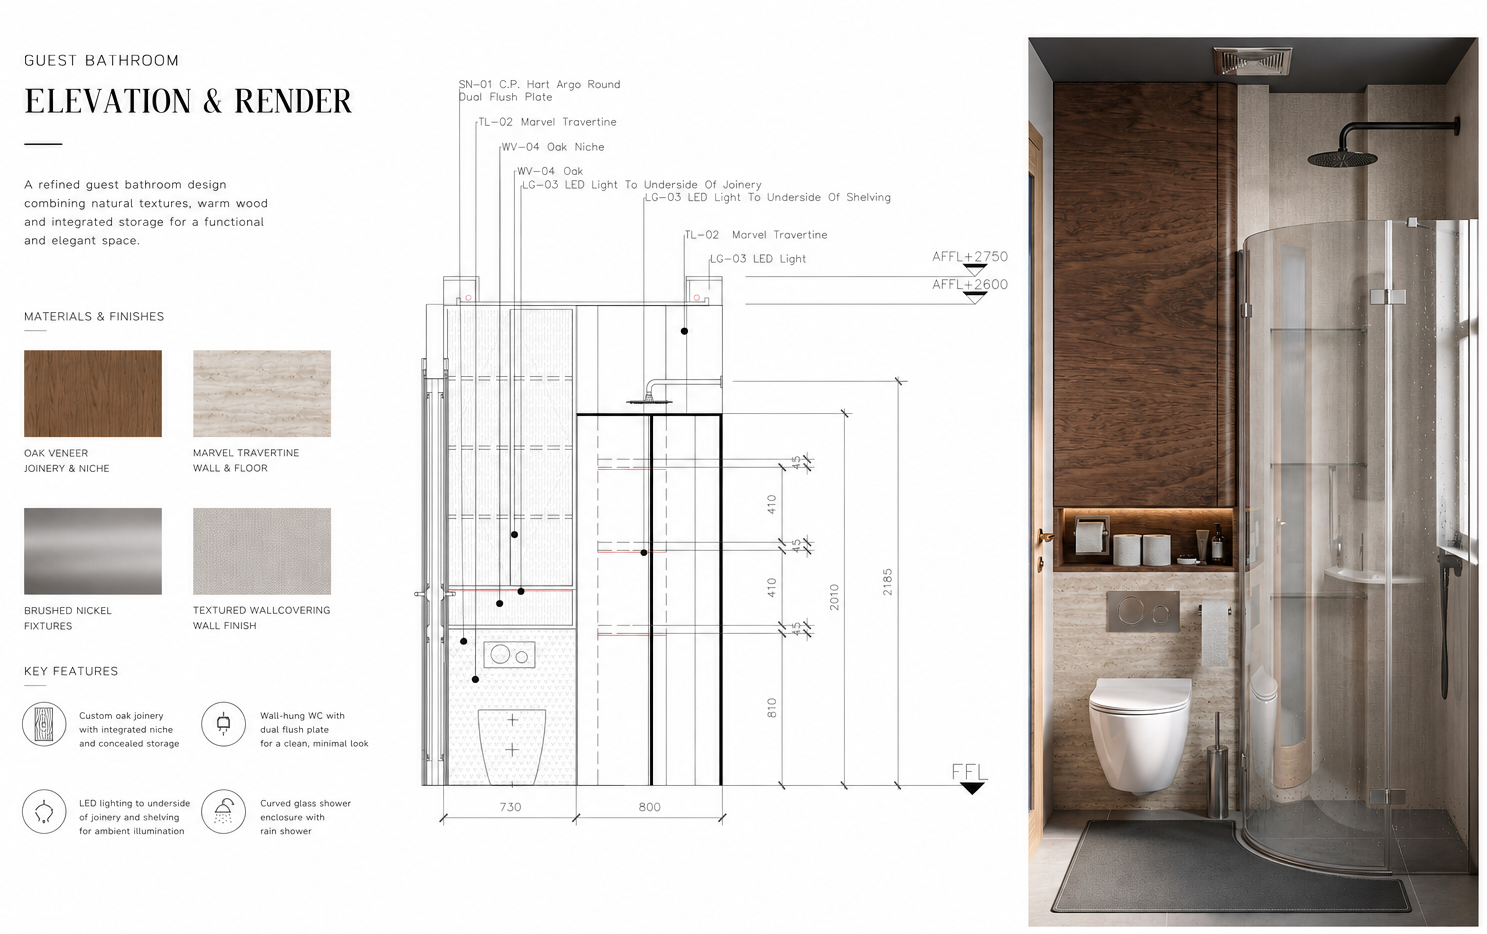
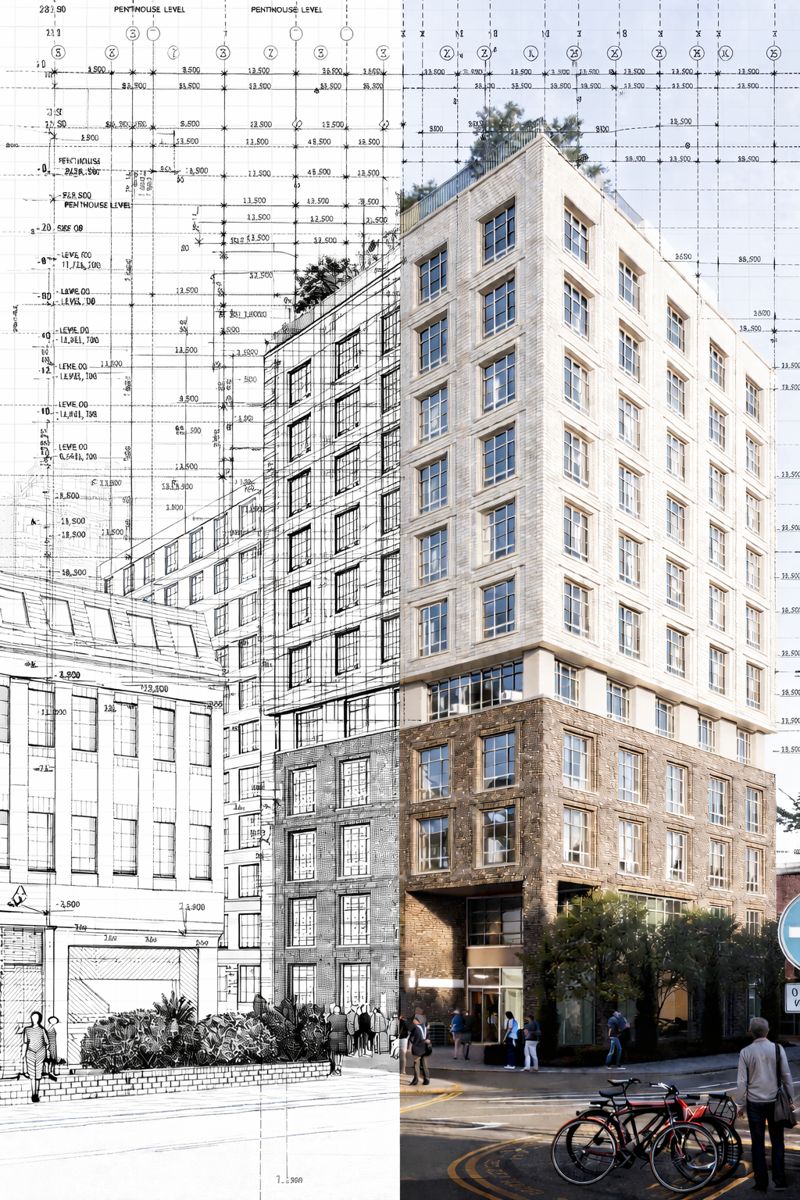
    A successful visualisation should do more than look impressive. It should communicate the design clearly, establish atmosphere and help clients understand what the finished space is intended to become.
     
    ARTICLE:
     
    A photorealistic image can make a project look beautiful.
     
    But visualisation has a much more important role than simply producing an attractive picture.
     
    For architects, interior designers and developers, visualisation is a communication tool.
     
    It helps people understand a space before it exists.
     
    THE IMAGE STARTS WITH THE DESIGN
     
    Good visualisation begins long before rendering.
     
    The camera position, composition, lighting, materials and surrounding context all influence how the design is perceived.
     
    The goal is not to make every image look dramatic.
     
    The goal is to choose the right image for the design.
     
    COMPOSITION MATTERS
     
    A strong visualisation should have a clear visual hierarchy.
     
    The viewer should understand:
     
    What am I looking at?
     
    What is important?
     
    How does the space feel?
     
    How does the design work?
     
    A carefully considered camera can communicate the relationship between spaces far more effectively than simply showing the widest possible view.
     
    MATERIALS NEED CONTEXT
     
    Material realism is not only about texture resolution.
     
    It depends on:
     
    Scale
    Reflection
    Roughness
    Lighting
    Edge definition
    Natural variation
    Relationship with surrounding materials
     
    A marble surface, timber panel or fabric can look completely different depending on the environment in which it is placed.
     
    LIGHT CREATES THE ATMOSPHERE
     
    Lighting determines how materials, proportions and spatial relationships are perceived.
     
    Natural daylight can communicate openness and orientation.
     
    Controlled artificial lighting can establish warmth and intimacy.
     
    The right lighting strategy should support the design rather than distract from it.
     
    VISUALISATION SHOULD SUPPORT THE PROJECT
     
    Different images serve different purposes.
     
    A client presentation may need atmospheric imagery.
     
    A planning submission may require a more contextual approach.
     
    An interior design presentation may focus on materiality and detail.
     
    A developer may need a set of images that communicate the wider project consistently.
     
    There is no single “perfect render”.
     
    There is the RIGHT VISUALISATION FOR THE PURPOSE.
     
    THE RESULT
     
    The best architectural visualisation doesn’t compete with the architecture.
     
    It makes the design easier to understand.
     
    At Imperium Atelier, we work with architects, interior designers and developers to translate design intent into considered architectural and interior visualisation.
     
    FROM DESIGN INTENT TO VISUAL CLARITY.

    Tell Us About Your Project
  • RIBA Stages 2–5: What Happens at Each Stage?

    RIBA Stages 2–5: What Happens at Each Stage?

    As a project progresses through the RIBA Plan of Work, the type and level of information required changes. Understanding this progression helps studios plan their production workload more effectively.
     
    ARTICLE:
     
    A project does not require the same type of information at every stage.
     
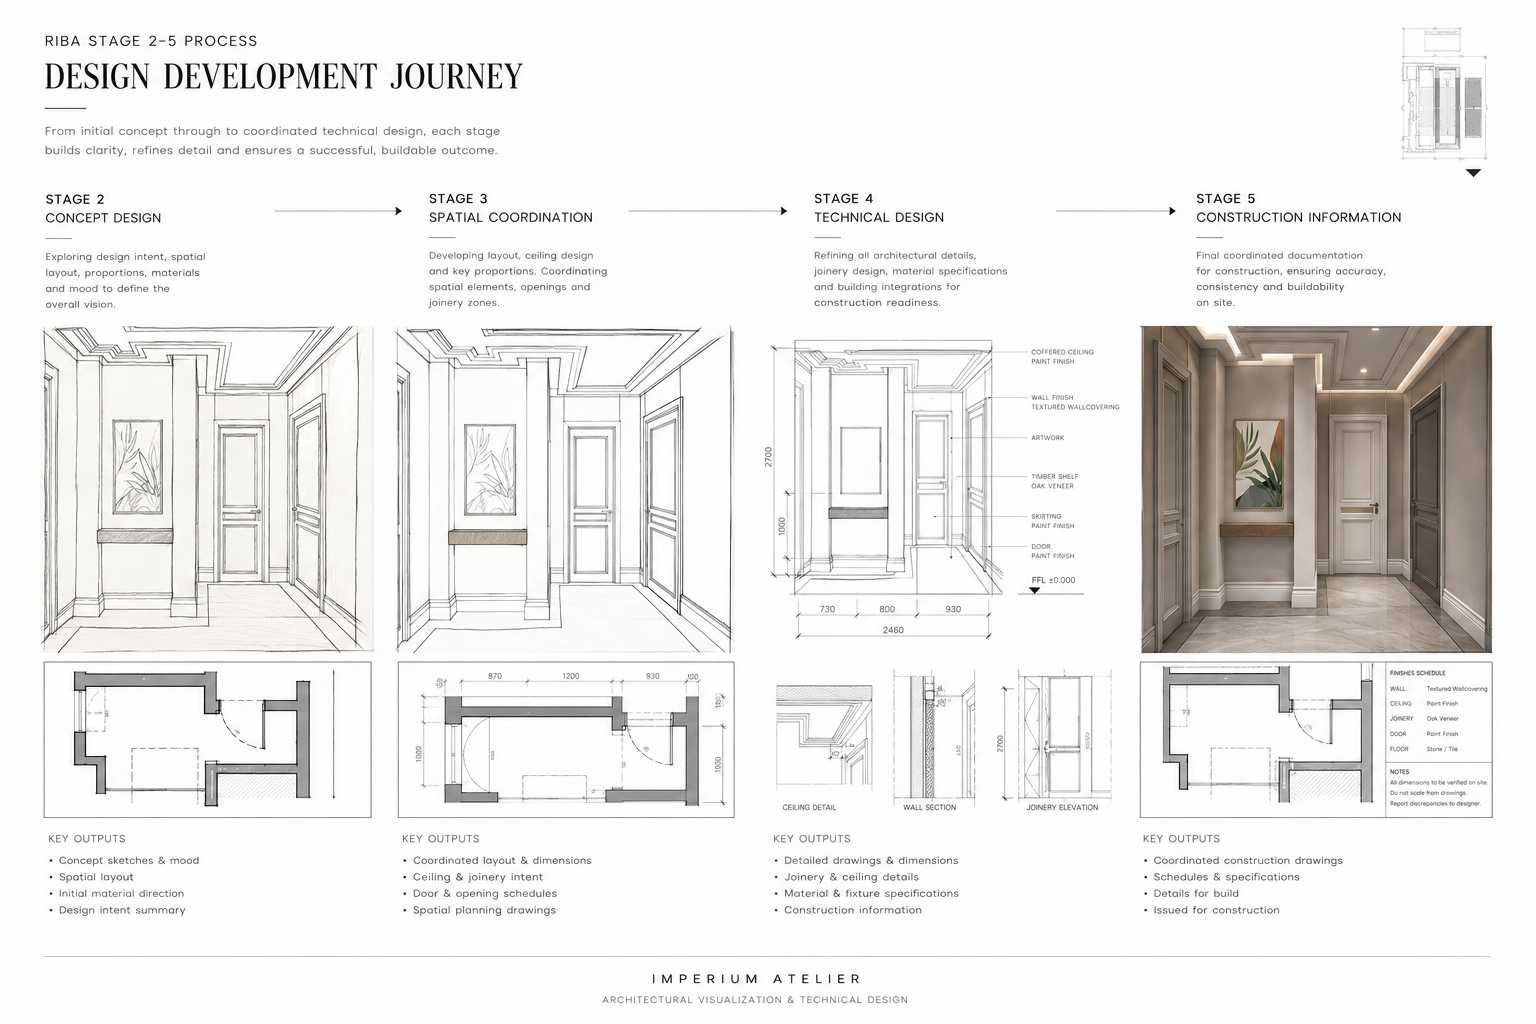
    Early design work is about establishing the brief, concept and overall direction. As the project develops, information becomes progressively more detailed, coordinated and suitable for delivery.
     
    For studios working across multiple projects, understanding this progression is essential for planning production resources.
     
    STAGE 2 — CONCEPT DESIGN
     
    At Stage 2, the design begins to take a defined form.
     
    Typical work may include:
     
    Spatial development
    Plans
    Key elevations
    Design studies
    Material direction
    3D modelling
    Visualisation
     
    At this point, visualisation can be particularly valuable for communicating design intent to clients and stakeholders.
     
    STAGE 3 — SPATIAL COORDINATION
     
    The design becomes more developed and coordinated.
     
    Information is developed across disciplines and the project begins moving from a design proposal toward a coordinated solution.
     
    Production may involve:
     
    Developed plans
    Sections
    Elevations
    Coordinated models
    Interior information
    Material development
    Design coordination
     
    The emphasis increasingly moves towards coordination.
     
    STAGE 4 — TECHNICAL DESIGN
     
    Technical information becomes significantly more detailed.
     
    Depending on the project scope, this can include:
     
    Detailed drawings
    Construction information
    Detailed sections
    Joinery information
    Interior elevations
    Material interfaces
    Schedules
    Coordinated technical information
     
    At this stage, accuracy and consistency become critical.
     
    STAGE 5 — MANUFACTURING AND CONSTRUCTION
     
    The information developed during the earlier stages is used to support manufacturing and construction.
     
    The exact requirements vary according to the project, procurement route and responsibilities of the design and construction teams.
     
    This is why production should always be considered in relation to the specific project rather than as a fixed checklist.
     
    PLANNING PRODUCTION AROUND THE PROJECT
     
    Understanding the progression between stages allows studios to anticipate where additional production capacity will be required.
     
    A project may require strong visualisation support during one period and intensive technical drawing production several weeks later.
     
    The workload changes.
     
    The production strategy should change with it.
     
    THE BIGGER PICTURE
     
    RIBA stages are not simply labels attached to drawings.
     
    They represent the development of the project and the information required to progress it.
     
    At Imperium Atelier, we provide production support across RIBA Stages 2–5, working alongside architecture, interior design and development teams.
     
    THE RIGHT PRODUCTION SUPPORT AT THE RIGHT STAGE CAN KEEP A PROJECT MOVING.

    Tell Us About Your Project

  • FROM DESIGN INTENT TO DELIVERABLE DETAIL

    FROM DESIGN INTENT TO DELIVERABLE DETAIL

    A good technical drawing package does more than document a design. It translates design intent into coordinated information that can be understood, developed and delivered.
     
    ARTICLE:
     
    Every successful project begins with an idea.
     
    But between the initial design concept and a deliverable package lies a significant amount of development.
     
    This is where technical production becomes critical.
     
    A beautiful concept can communicate the ambition of a project. Technical information communicates how that ambition is developed and delivered.
     
    DESIGN INTENT COMES FIRST
     
    Technical production should begin with understanding the design.
     
    Before producing drawings, it is important to understand:
     
    The spatial intention
    Material strategy
    Key design features
    Levels and dimensions
    Joinery requirements
    Relationships between elements
    Existing project information
    The intended level of detail
     
    The objective is not simply to produce more drawings.
     
    It is to produce the right information at the right stage.
     
    FROM MODEL TO INFORMATION
     
    A coordinated digital model can provide the foundation for a drawing package.
     
    Plans establish the overall arrangement.
     
    Elevations communicate vertical relationships and interior design intent.
     
    Sections explain construction relationships and changes in level.
     
    Details then focus on specific interfaces where greater information is required.
     
    Each drawing contributes to the overall understanding of the project.
     
    WHY DETAIL MATTERS
     
    Small details can have a significant impact on the final result.
     
    A wall junction, door reveal, kitchen interface, skirting detail or joinery transition may appear minor within a larger design.
     
    But these are often the areas where design intent can be lost if they are not properly communicated.
     
    Technical production therefore requires both accuracy and design awareness.
     
    A DRAWING IS PART OF A SYSTEM
     
    A technical package should not be considered as a collection of individual drawings.
     
    Plans, elevations, sections, details and schedules need to work together.
     
    Information should be coordinated, referenced clearly and presented consistently.
     
    This becomes particularly important as projects progress through later RIBA work stages, where the level of technical information increases.
     
    THE OBJECTIVE
     
    The purpose of technical production is ultimately simple:
     
    TURN THE DESIGN INTENT INTO INFORMATION THAT CAN MOVE THE PROJECT FORWARD.
     
    At Imperium Atelier, we support architects, interior designers and developers with technical drawing production, visualisation and project support across RIBA Stages 2–5.

    Tell Us About Your Project

  • When Your Project Pipeline Grows, Your Team Shouldn’t Be the Bottleneck

    When Your Project Pipeline Grows, Your Team Shouldn’t Be the Bottleneck

    How external production support can help architecture and interior design studios manage growing project pipelines without increasing permanent headcount.

    When project pipelines grow, production capacity can become the bottleneck. External support gives studios access to additional technical and visualisation capacity when they need it — without the commitment of expanding the permanent team.

    A growing project pipeline is a good problem to have.

    But for architecture and interior design studios, growth often creates a familiar challenge: there is more work to deliver, but not necessarily enough production capacity to deliver it.

    Design teams can find themselves spending valuable time developing drawings, modelling, preparing visualisations and coordinating information when their focus needs to remain on design.

    This is where external production support can become an extension of the studio.

    THE PRODUCTION BOTTLENECK
    A project does not stop at the design concept.

    As the project develops, the volume and level of information required increases. Drawings need to be developed, models coordinated, details resolved and visual material prepared for presentations, approvals and delivery.

    For a small or growing studio, this can place significant pressure on the existing team.

    The solution is not always another permanent employee.
    A FLEXIBLE PRODUCTION TEAM

    External production support allows a studio to increase its capacity around its actual workload.

    Instead of maintaining a larger permanent team throughout the year, additional production resource can be introduced when projects require it.

    This can include:

    Architectural visualisation

    • Interior visualisation

    • 3D modelling

    • Technical drawings

    • Interior elevations

    • Joinery drawings

    • Design development

    • Production support

    The objective is simple:

    YOUR STUDIO REMAINS FOCUSED ON DESIGN WHILE PRODUCTION CAPACITY SCALES AROUND THE WORKLOAD.

    AN EXTENSION OF YOUR STUDIO

    The most effective external production relationship should not feel like outsourcing a task and waiting for a file. It should feel like adding another layer to the team.

    That means understanding the studio’s drawing standards, design language, file structure, project requirements and expectations. The better the relationship becomes, the more efficiently production can move.

    WHEN EXTERNAL SUPPORT MAKES SENSE

    A PROJECT DEADLINE IS APPROACHING.

    Additional capacity can help the team meet a demanding programme.

    SEVERAL PROJECTS ARE DEVELOPING SIMULTANEOUSLY.
     Production resources can be allocated where they are most needed.

    A STUDIO HAS A STRONG PIPELINE BUT DOES NOT WANT TO IMMEDIATELY EXPAND ITS PERMANENT TEAM.

    External support provides flexibility.

    SPECIALIST PRODUCTION SKILLS ARE REQUIRED.

    A studio can bring in additional capability without building every skill internally.

    THE GOAL ISN’T TO REPLACE THE DESIGN TEAM.

    It is to give the design team more capacity to design. At Imperium Atelier, we support architecture, interior design and development teams with visualisation, technical production and project support across RIBA Stages 2–5.

    YOUR STUDIO. MORE CAPACITY.

    Tell Us About Your Project